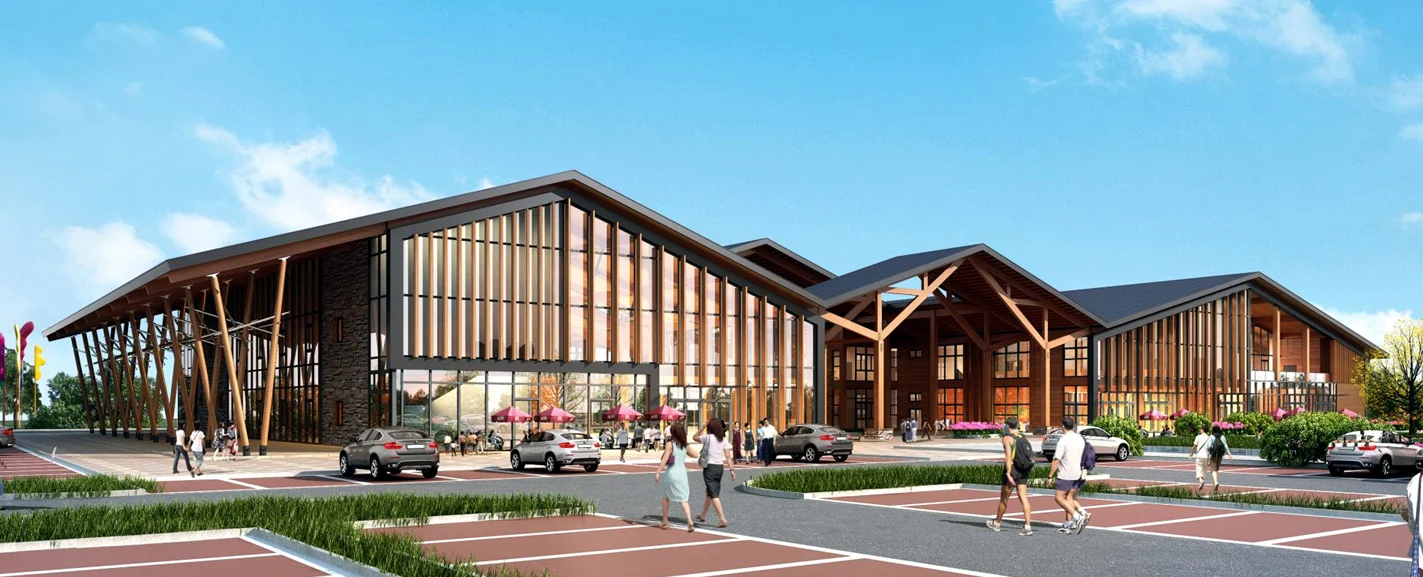
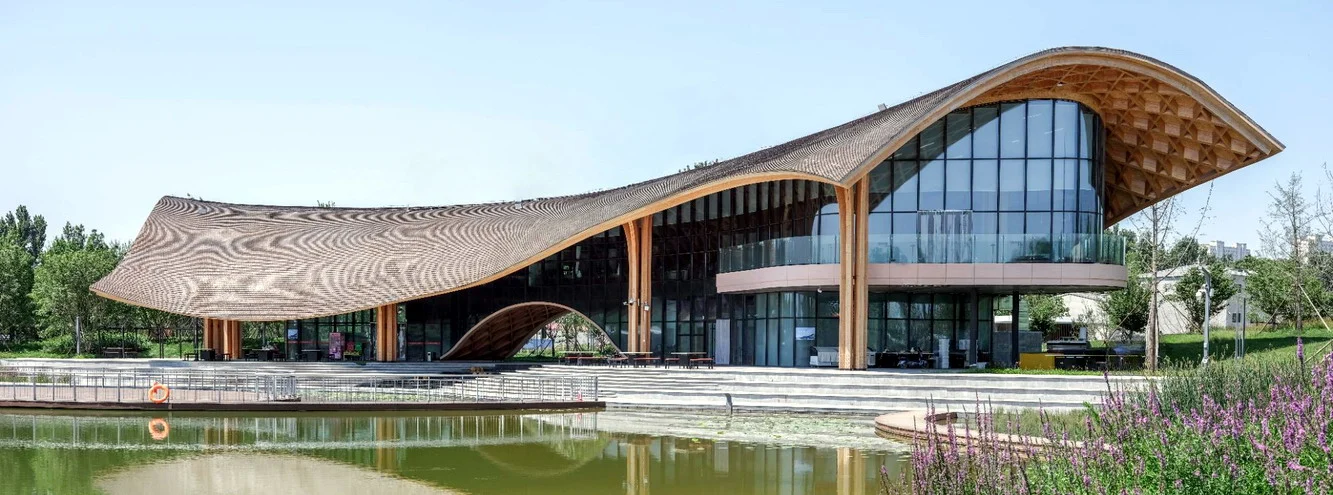
1DCOMPONENTS
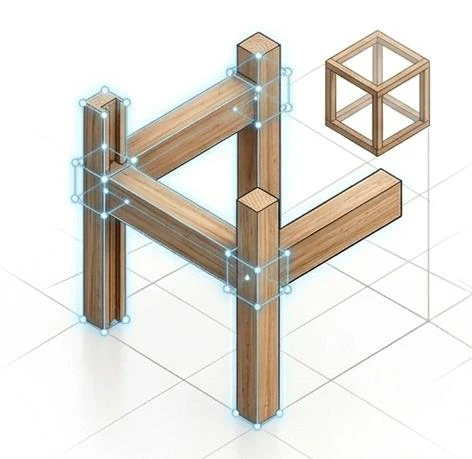
Prefabricated components
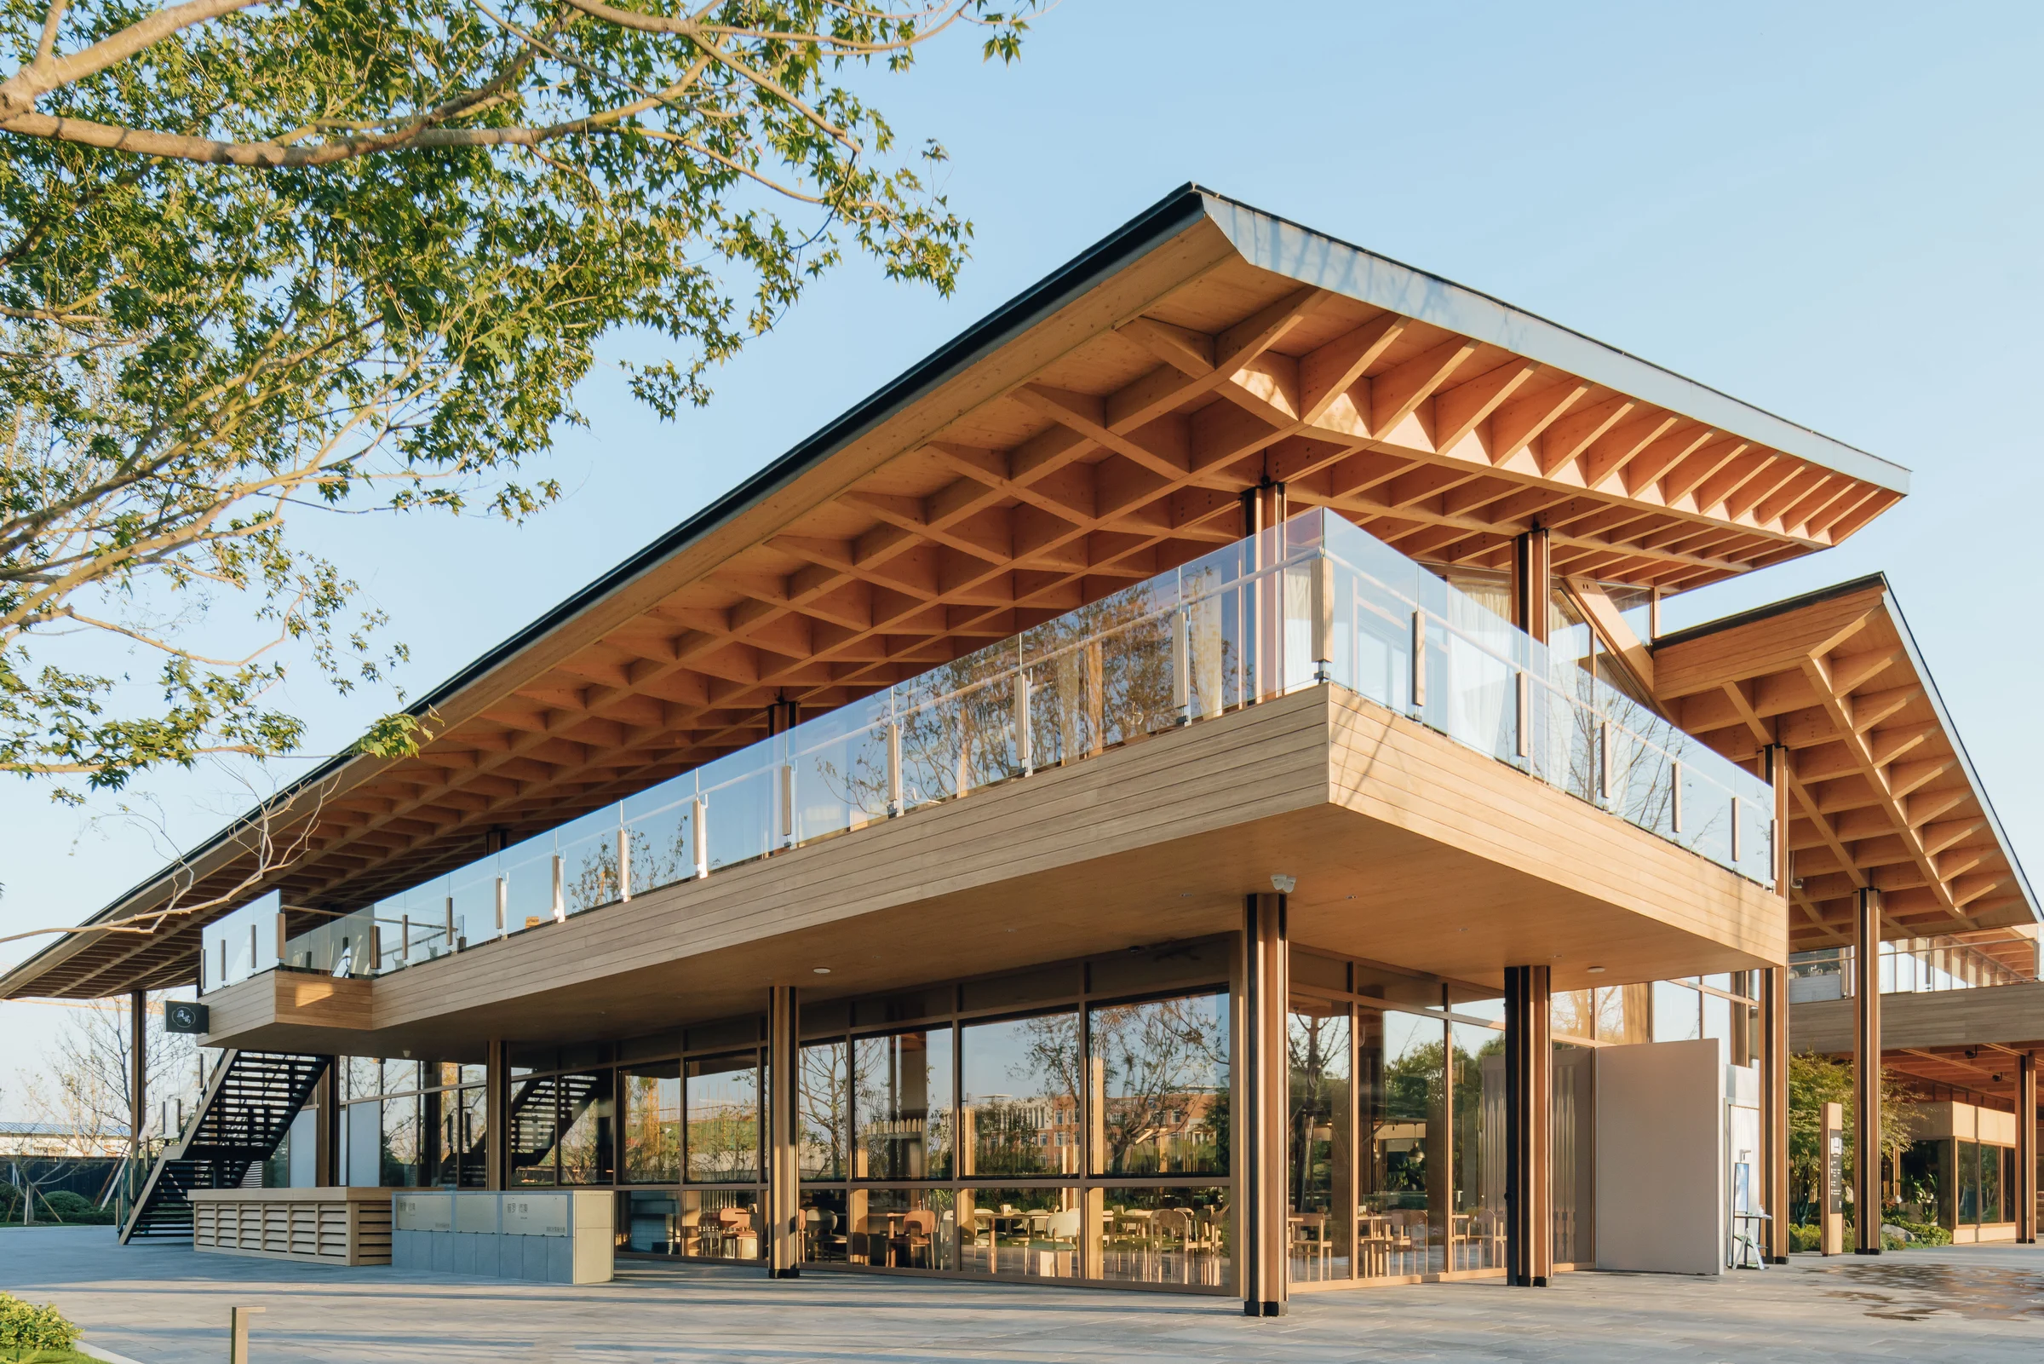
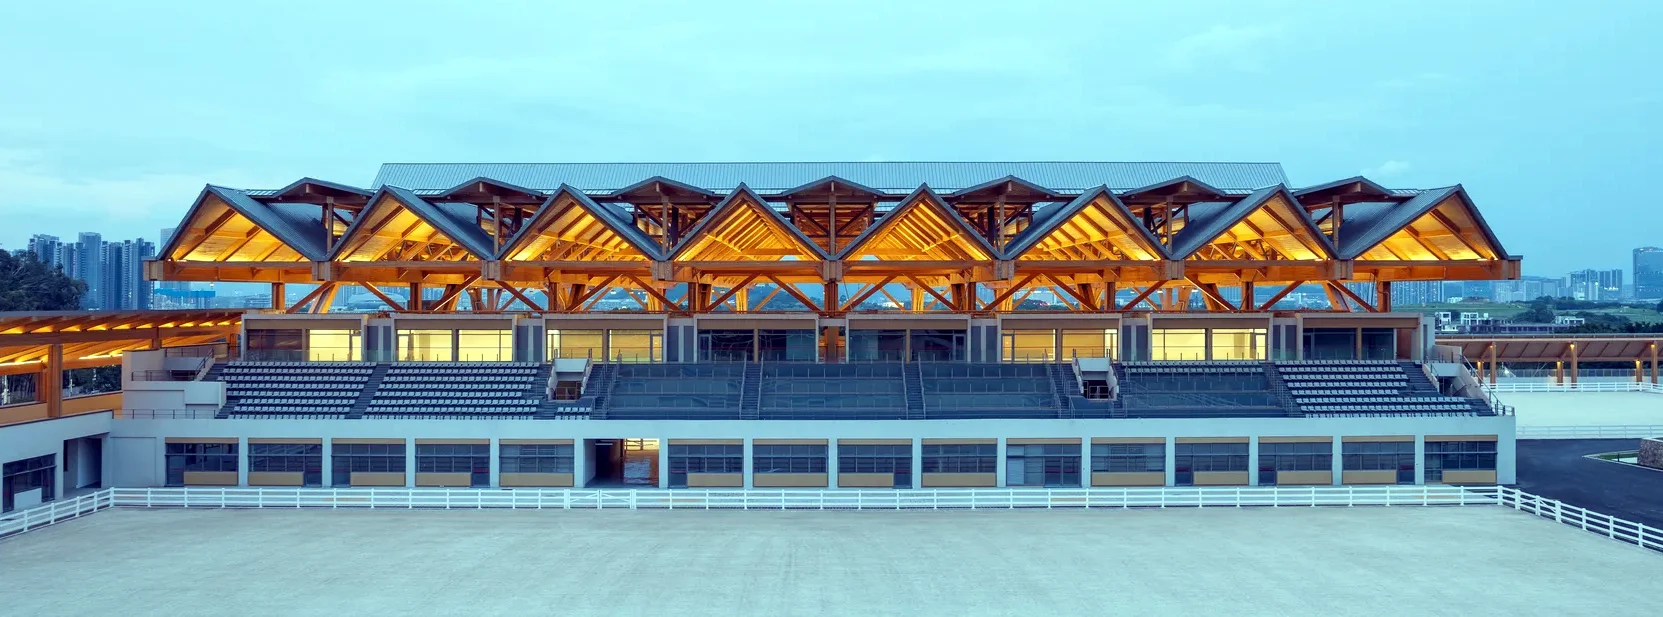
Post-and-beam load-bearing systems for long spans and mid- to high-rise buildings.
Glulam · Post-and-beam frames and curved beams
GLOBAL TIMBER SOLUTIONS
Timber at our core, precision in our manufacturing.
We bring architectural ideas to life worldwide, from design to delivery.
01 / ABOUT M-VILLA
Global reach · Industrialized constructionIntegrated solutions for high-performance
timber construction worldwide
M-Villa International Limited combines modern methods of construction (MMC), factory production and global supply chains to support projects from design and manufacturing through delivery.
Working with Well House in Nantong, we bring together glulam, cross-laminated timber (CLT) and prefabricated light timber framing to serve a wide range of building needs.
years of industry experience
m² delivered worldwide
prefabrication systems that can be combined
02 / M-TECHS
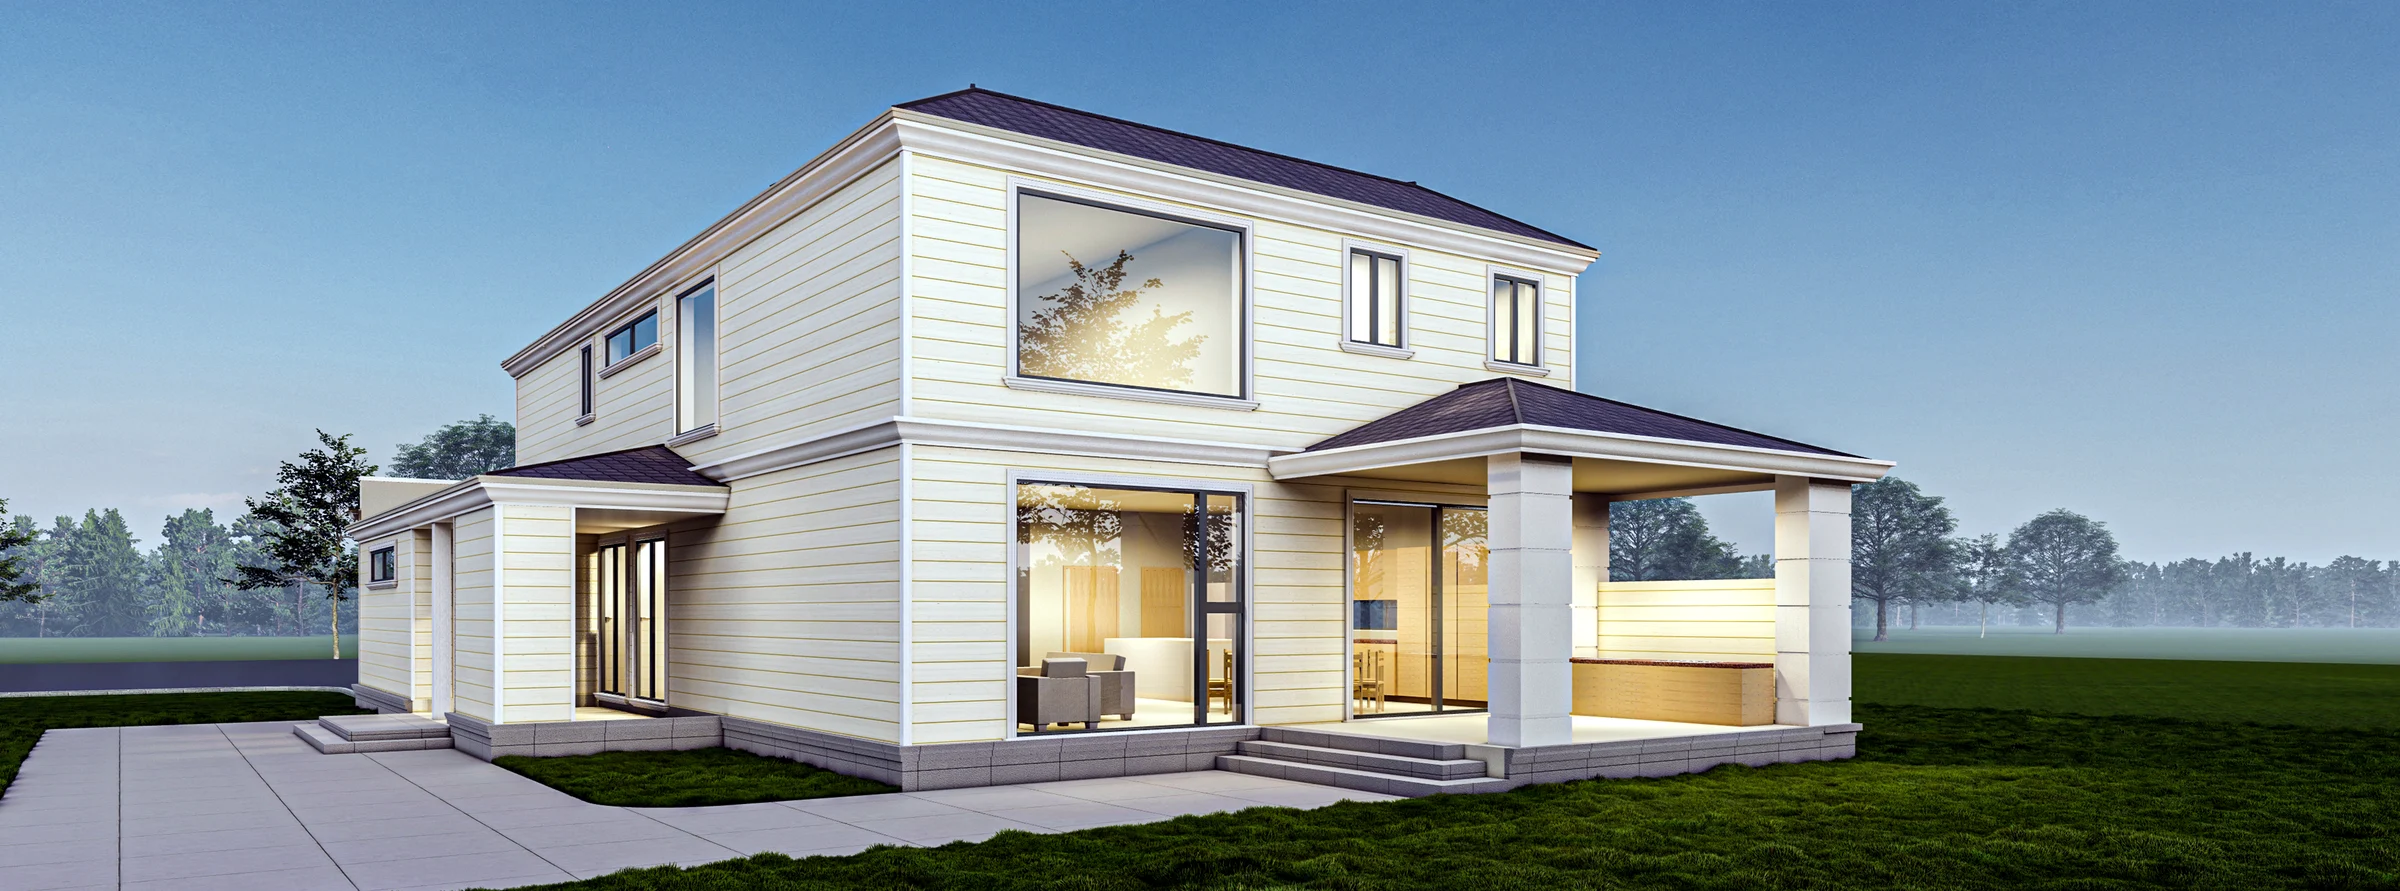
Modular Construction MethodChoose the right level of prefabrication, from individual components to complete spaces. Balance code compliance, logistics costs and on-site efficiency for your project.
Post-and-beam load-bearing systems for long spans and mid- to high-rise buildings.
Glulam · Post-and-beam frames and curved beams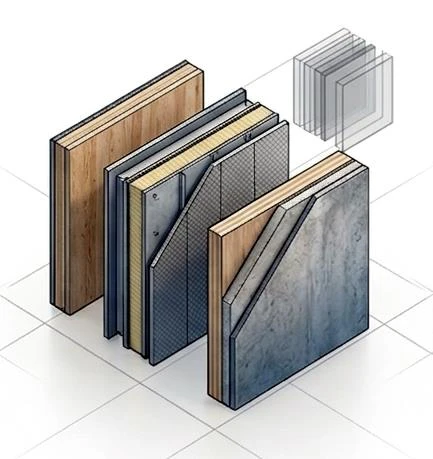
Panels combine structural and enclosure functions for fast assembly of low-rise and multi-storey buildings.
Light timber framing / CLT · Wall, floor and roof panels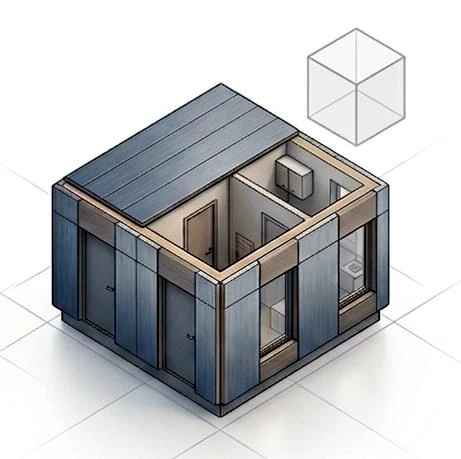
More than 90% of assembly is completed in the factory, with dry construction on site for modular spaces.
Hybrid systems · Modular units, bathroom pods and foldable unitsCustom design. Standardized production.
03 / M-RECORDS
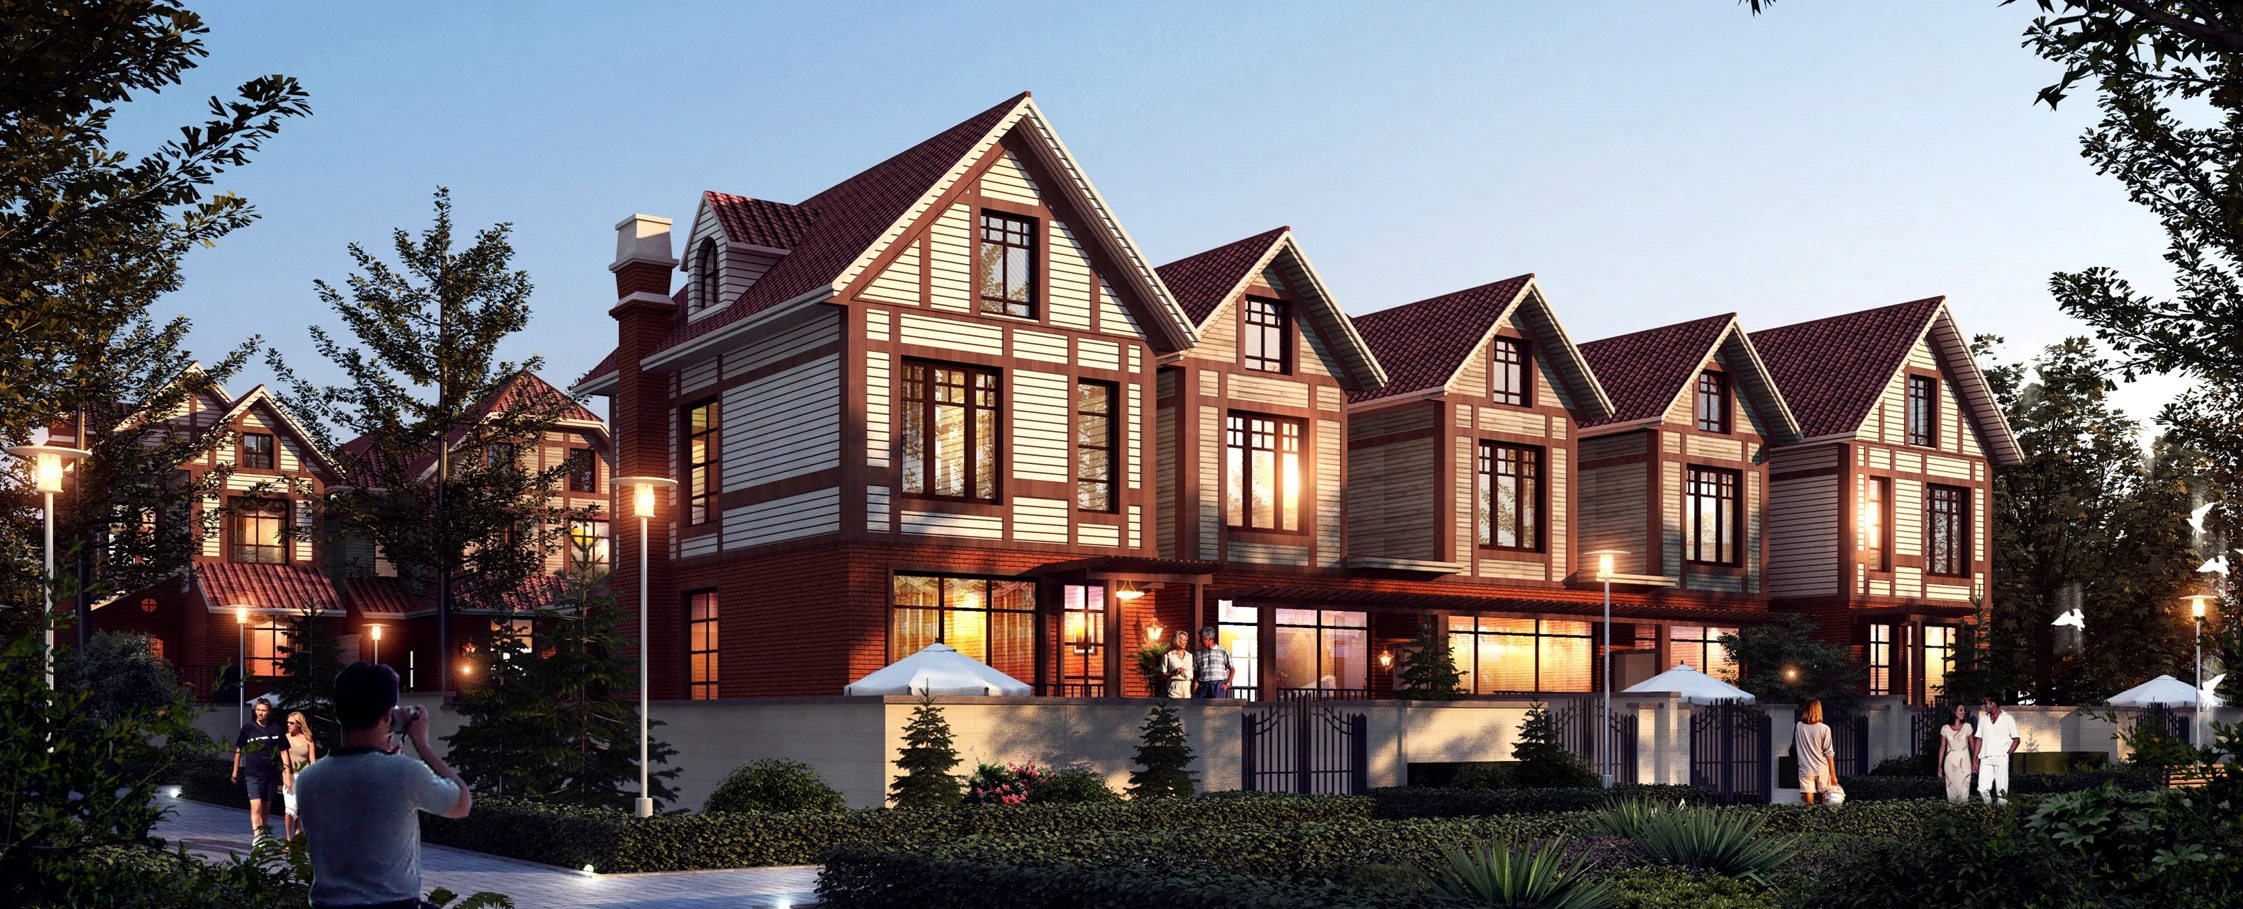
Built work speaks for itselfFrom homes to commercial spaces, in cities and natural settings, each project shows another way to build with timber.
04 / PRECISION IN EVERY STEP
Bring consistent quality to the building site.
We translate design intent into components and connections that are ready for factory production.
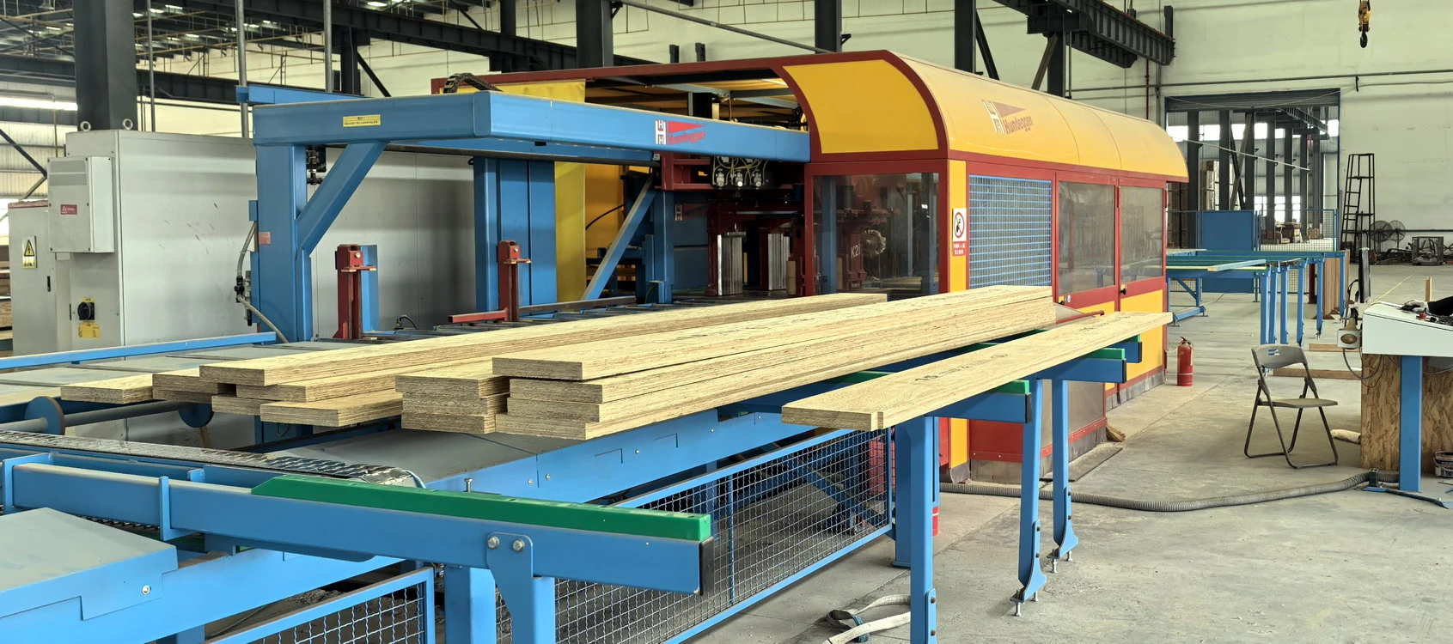
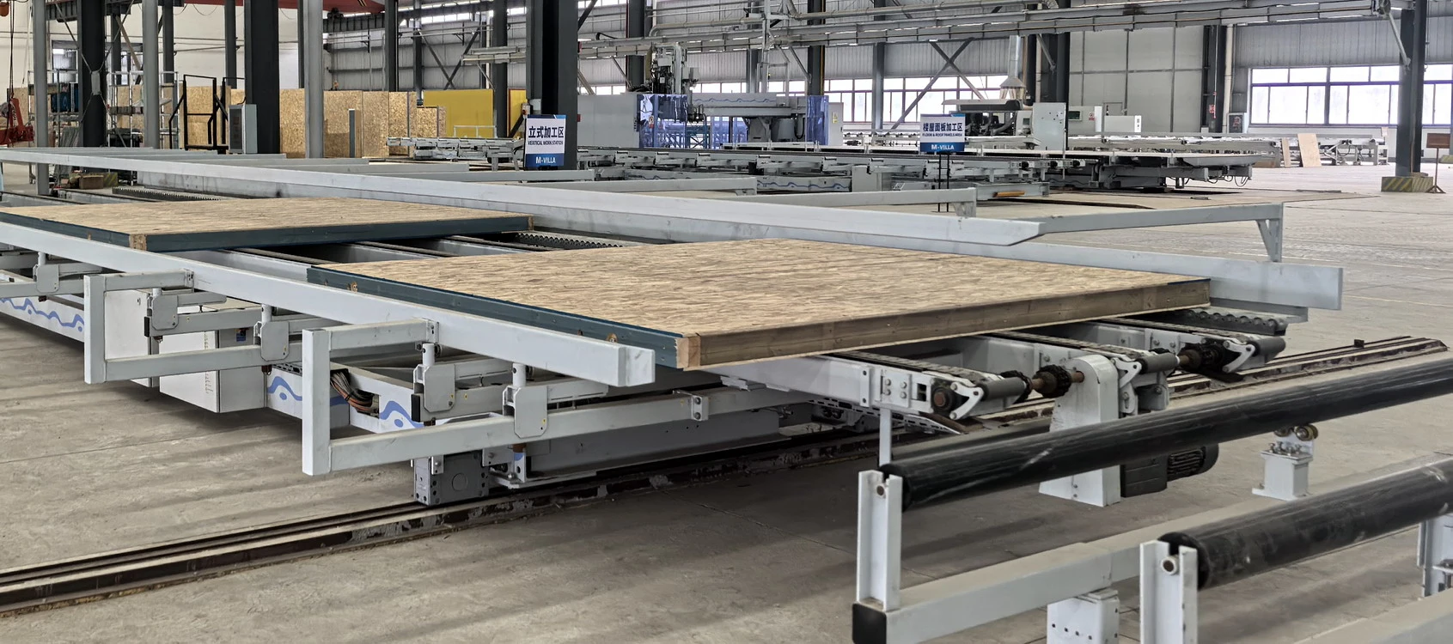
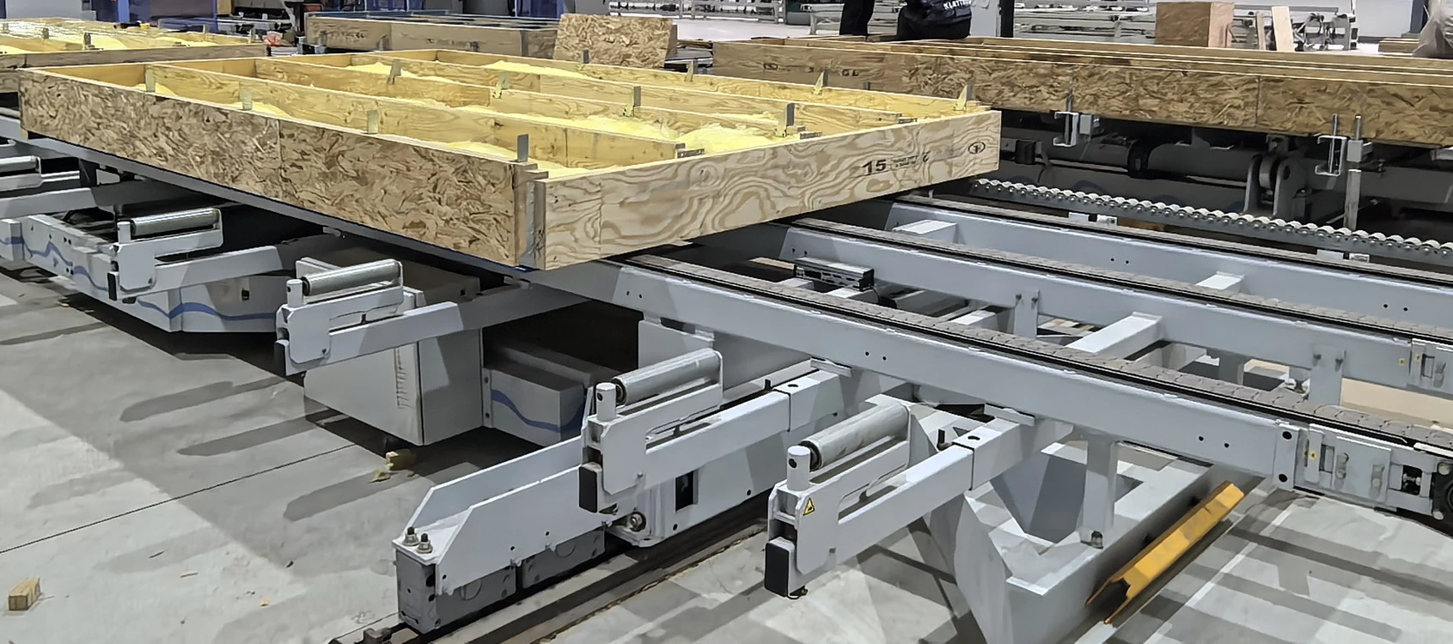
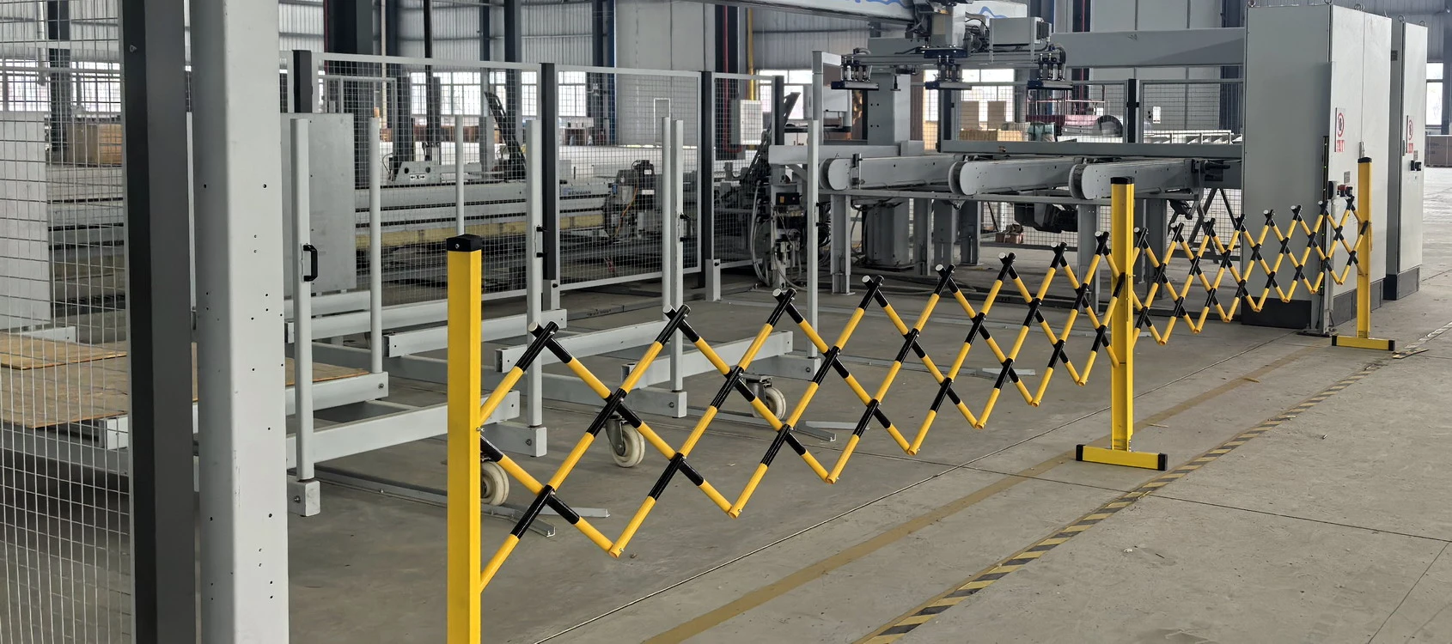
European panel production lines, precision glulam machining and CNC sawing equipment.
We connect purchasing, production and logistics to track material compliance, quality and delivery progress.
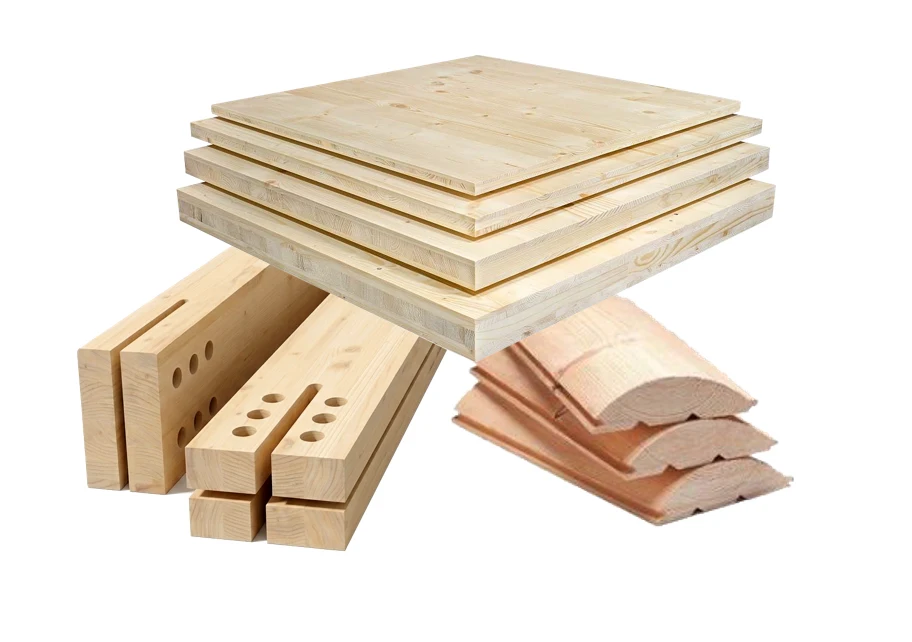
Core materials and components
High-quality construction timber, light steel and building envelope materials that meet international standards.
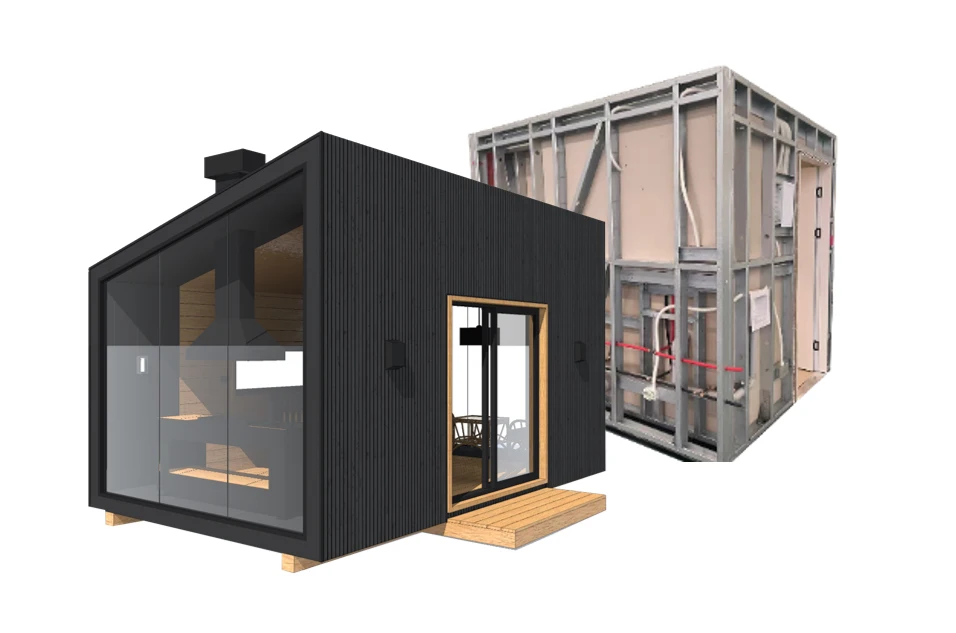
Ready to use and quick to deploy
Standardized PODs and small buildings in light steel, CLT or timber for a range of compact spaces.
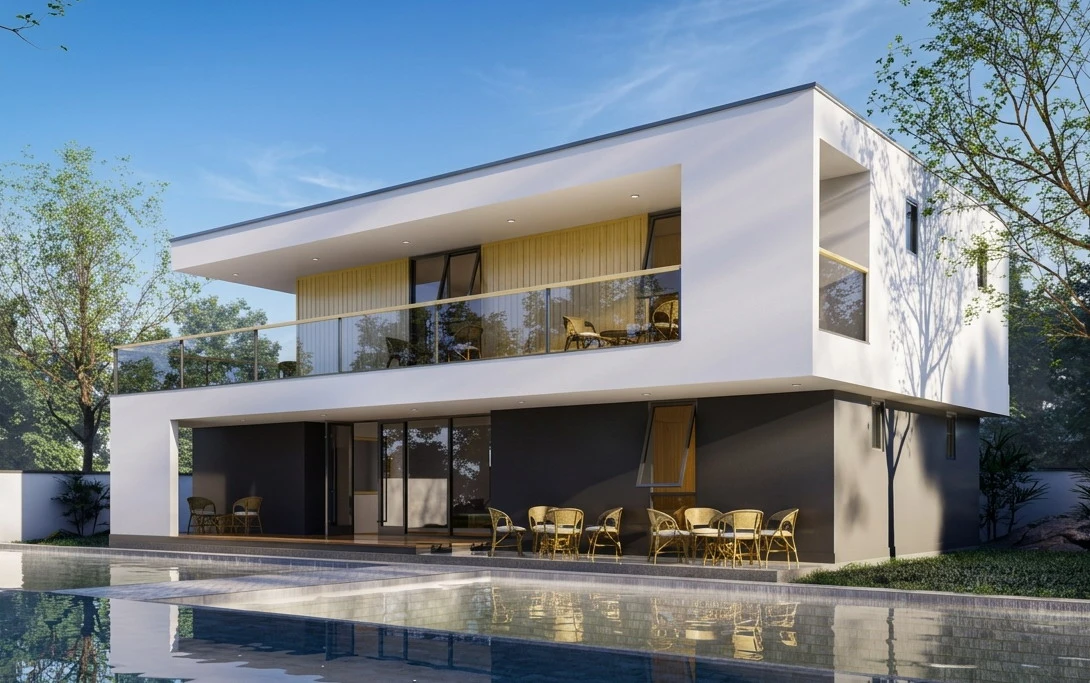
Custom homes with rapid delivery
Modular and panelized construction for backyard units, detached homes and more.
05 / PRODUCTS & SERVICES
Starting with your project needsWe match the scope of supply and support to your design resources and construction capabilities.
Already working with a builder? We supply complete kits and help local teams assemble and build on site.
Need support through construction? We coordinate the work from prefab supply to on-site assembly.
Drawings and 3D models
Images to comeFactory production
Images to comePacking, shipping and clearance documents
Images to comeOn-site assembly and finished project
Images to comeFigures come from the company brochure. Costs and timelines depend on design, location, logistics and site conditions.
06 / A BETTER WAY TO BUILD
The value of timber extends beyond the building. From materials and factory production to the spaces people use, we seek lower-carbon, healthier ways to build.
LET’S BUILD SOMETHING BETTER
Tell us your location, building type and planned scale. We can help you find the right timber solution.